A study ofspacethroughthe line.
A selection of architectural drawings and pencil studies by Alexandra Papaioannou — an exploration of form, proportion, light and the quiet details of everyday space.
 AP ◻ SELECTED WORKS
THE COLLECTION
Selected work.
Seventeen original works across architectural representation and observational drawing. Click any piece to explore it in detail.
17ORIGINAL DRAWINGS02 — THE PRACTICE
Learning to see.
“Before a space is built, it is imagined. Before it is imagined, it is observed.”
Observe
Everyday objects become studies in scale, perspective and the subtle behaviour of light.
Translate
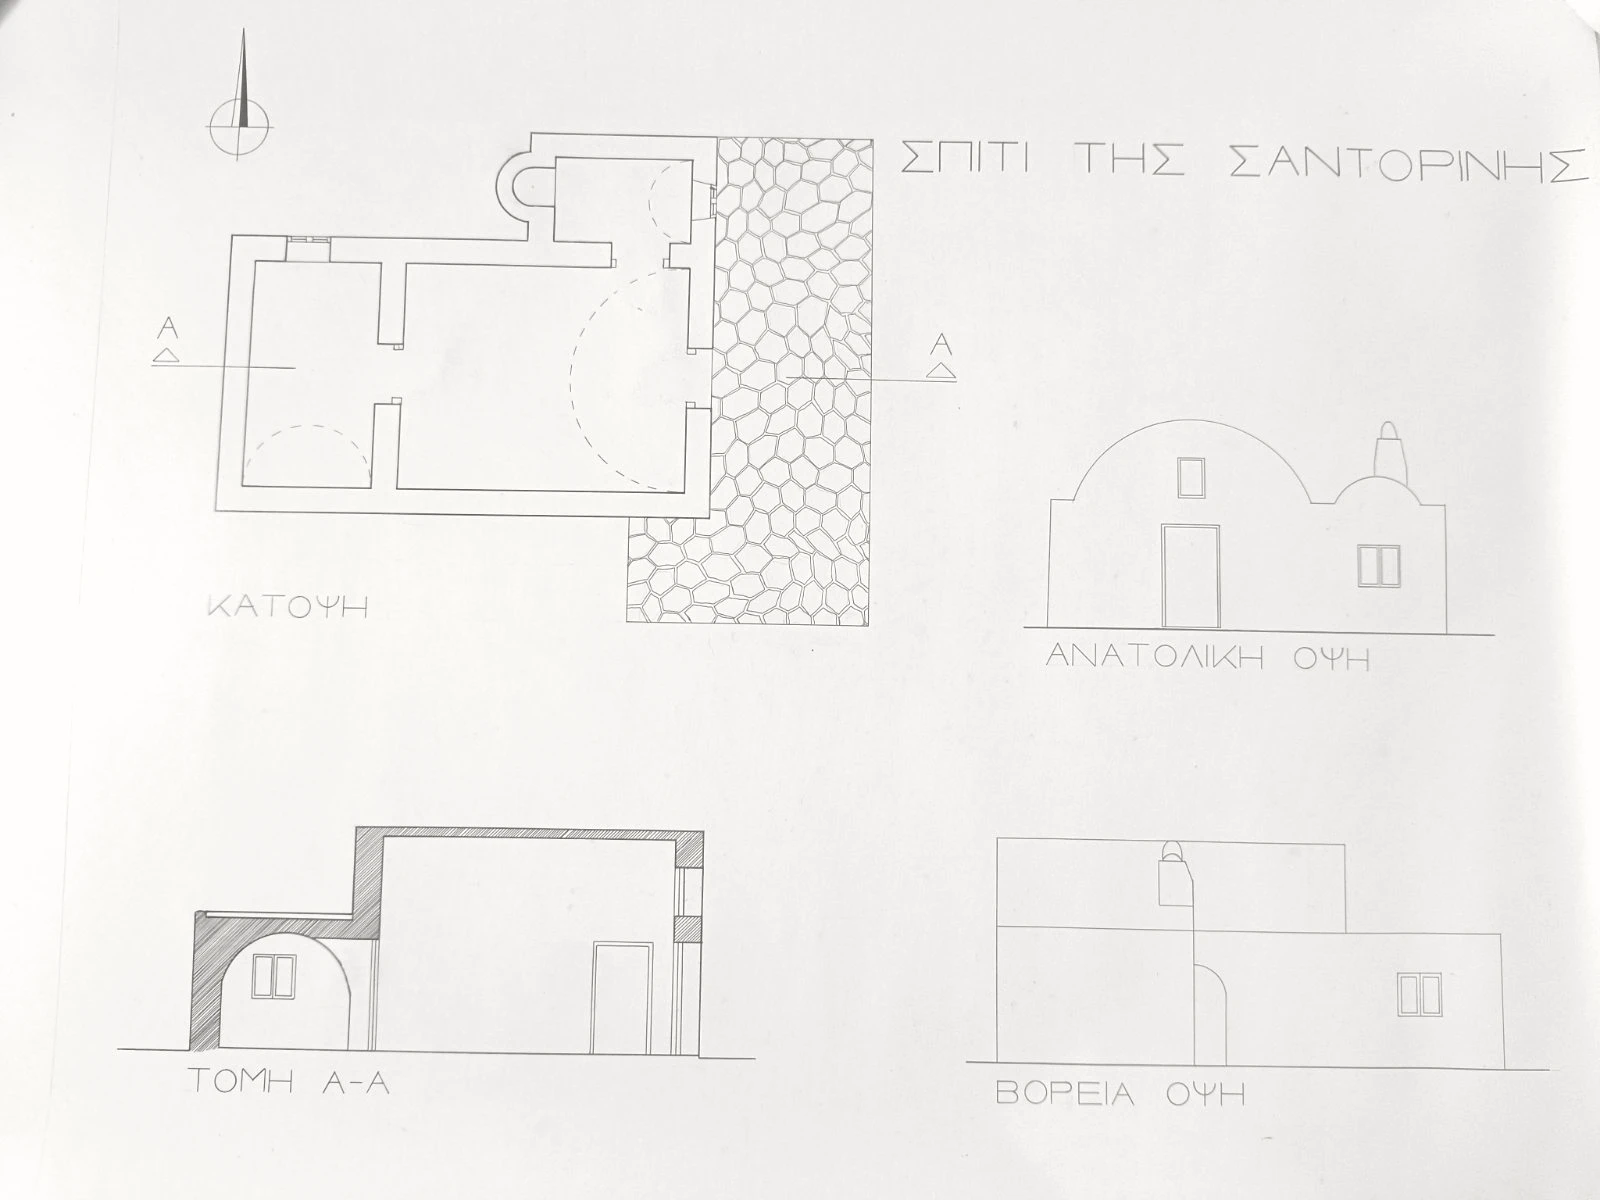
Freehand sketches give way to plans, sections and elevations — a shift from perception to precision.
Explore
Each drawing is a question about form, atmosphere and the spaces people inhabit.
ALEXANDRA PAPAIOANNOU
Drawn to architecture.
A developing practice grounded in curiosity, careful observation and the belief that a single line can begin a conversation with space.
This portfolio brings together architectural drafting exercises and observational graphite drawings. The works explore structure, balance, material, light and the relationships between objects and their surroundings.
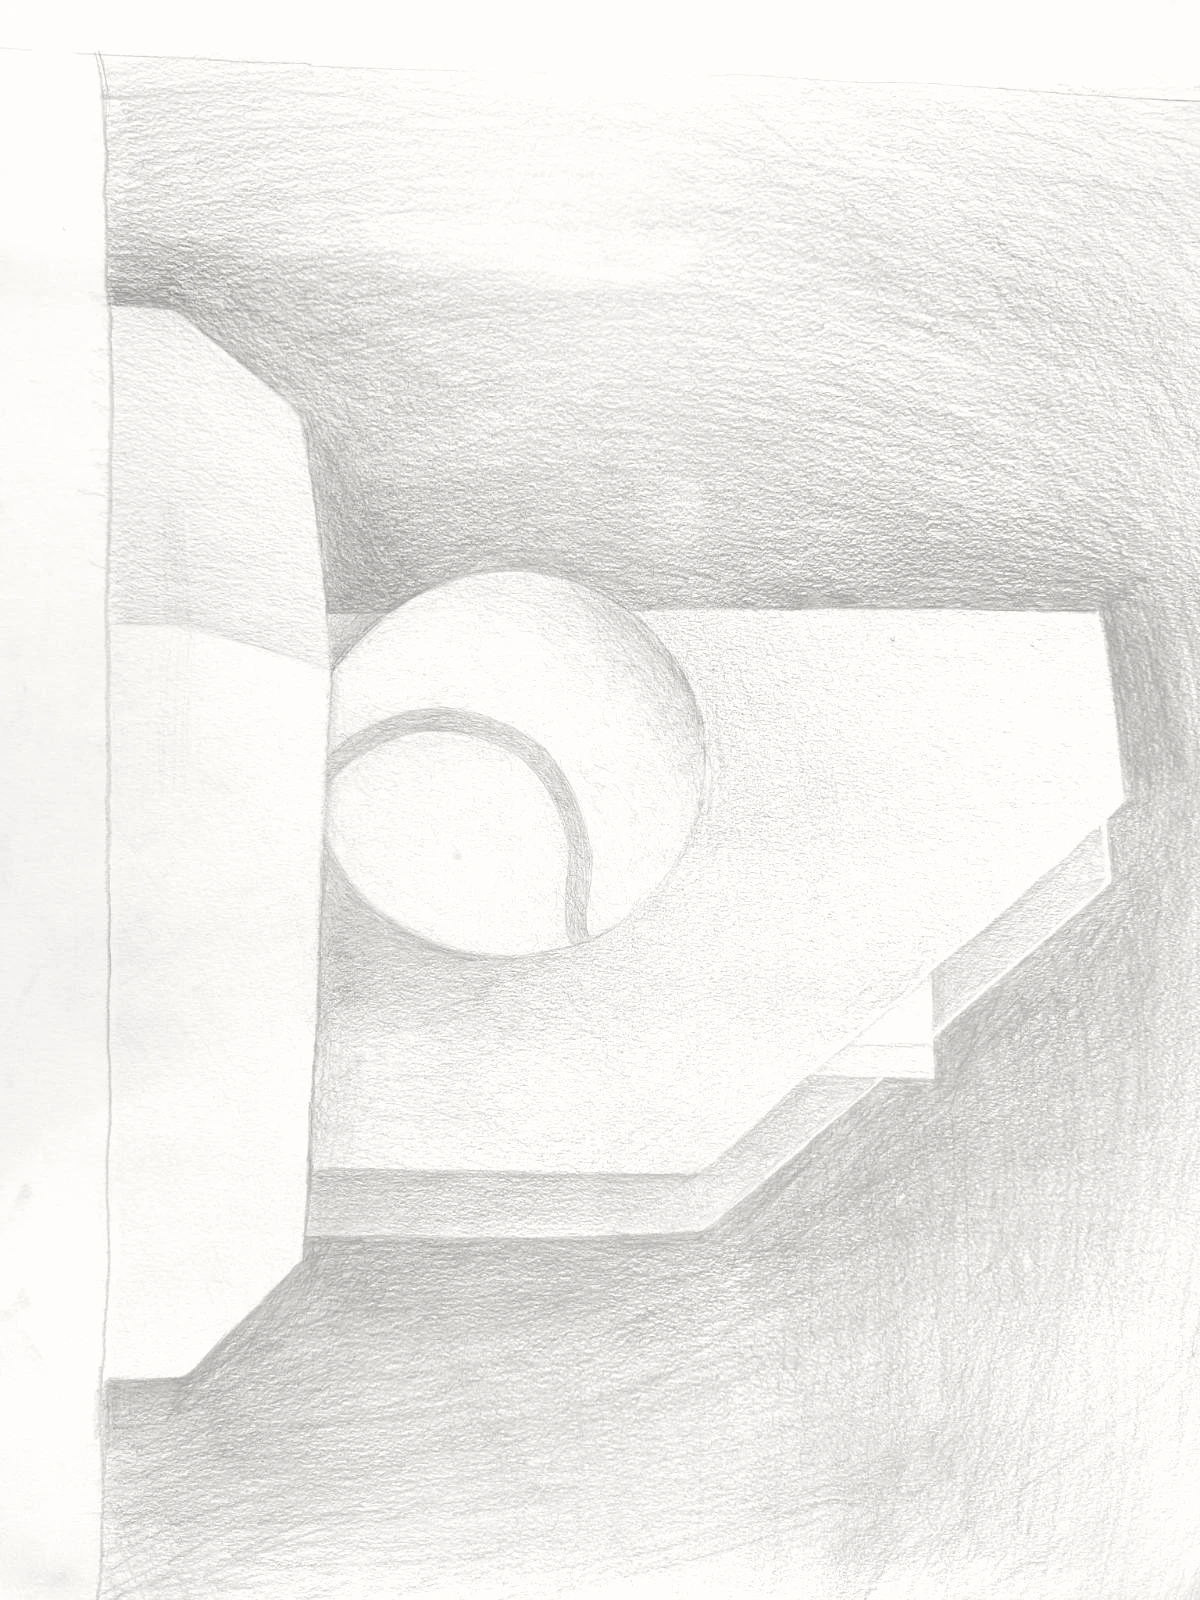 STUDY IN SHAPE & SHADOW06 / 17